Structure
Resolved to the lot.
Foundation, frame and stairs settled before any finish hides the work.

Hudson Valley · TrexPro® Platinum
Backyard living isn’t an upgrade. It’s the new standard.
Engineered for Endurance. Crafted for Life.


Signature Work
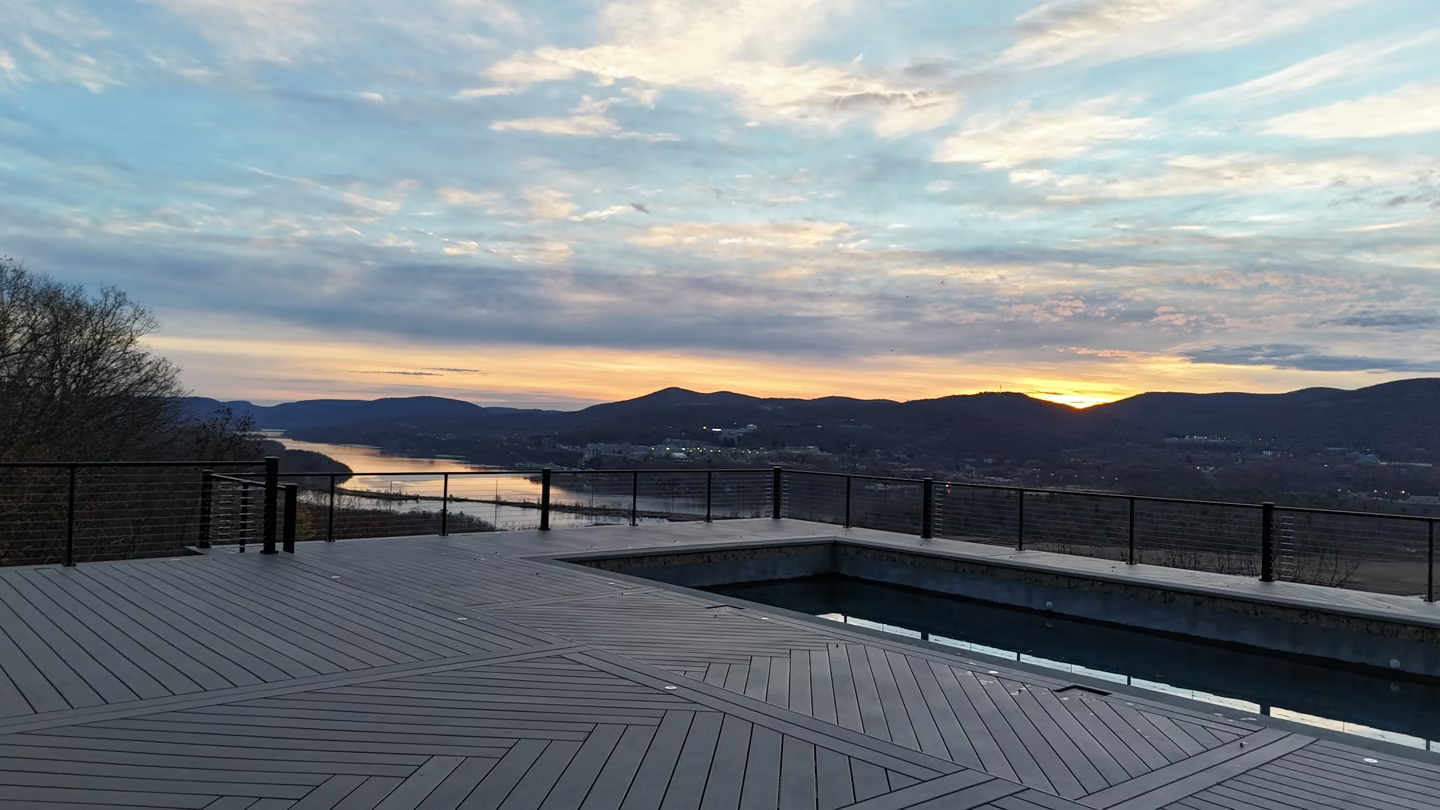
Garrison, NY
A clifftop pool deck engineered around the view.
View the project
Boiceville, NY
An outdoor estate carved from a historic bluestone quarry.
See Ulster County work
Westchester County
Trex Signature decking in Ocracoke, checkerboard patio, grill and fire pit, planned as one backyard.
See Westchester workHudson Horizon Haven · Garrison, NY
The Pinnacle Standard
If you want the lowest bid, we aren’t the right fit. If you want a space you’ll still be proud of long after the price is forgotten — welcome.
Structure
Foundation, frame and stairs settled before any finish hides the work.
Surface
The board is picked for your sun and your family, not the showroom.
Light
Lighting is designed with the deck, never bolted on after.
Closeout
Engineering and permits are always included. Never a line item.
How it goes together
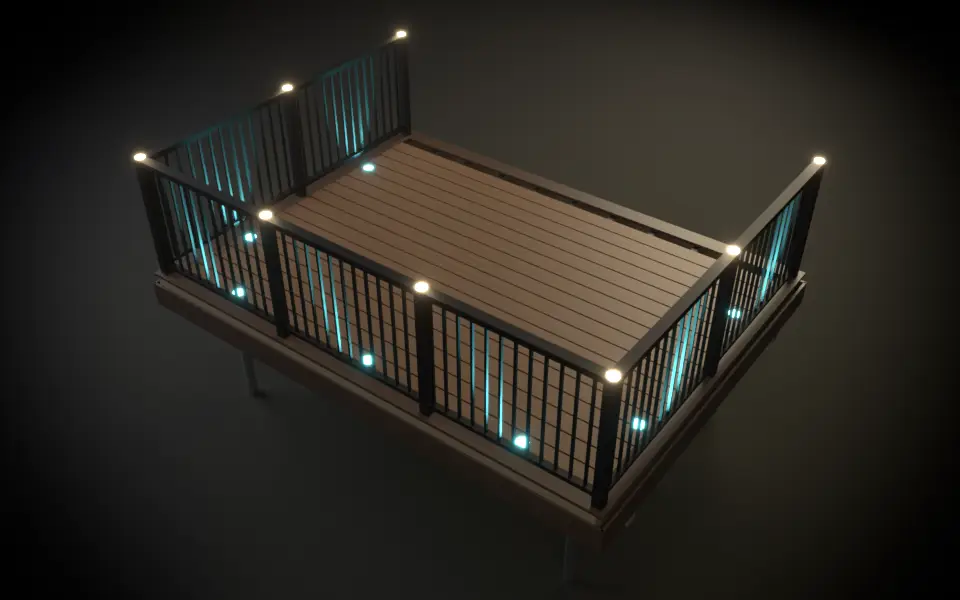
After Dark


Built Work


What goes on the build
Pinnacle Decking installs. We do not sell boards or materials. Every product below goes on the build with our own crew. We are a TrexPro® Platinum installer, and engineering and permits are included.
Tell us about your property and we will quote the install.
Installed by our crew as part of a full Trex build.
Installed by our crew as part of a full Trex build.
Installed by our crew as part of a full Trex build.
Installed by our crew as part of a full Trex build.
Hidden fastening, installed with the decking.
Post anchoring, installed in the frame and rail.
Deck and stair lighting, planned before the deck is built.
Pavers and hardscape, installed to meet the deck.
Trex Made Us Earn It
Pinnacle Decking is a TrexPro® Platinum — the highest tier of Trex’s certification program, held by roughly the top 1% of deck builders nationwide. Earned on volume, on inspected build quality, and on how the decks hold up after we leave.

From the Builder
How We Think
Sun exposure, drainage, the view, and how you use the yard shape the design. Our five-hour sun rule is Pinnacle field guidance, not a Trex specification: five or more hours of direct sun starts a conversation about Lineage. Every deck surface can become hot in direct sun.
Engineering and permits are included. Foundation design, protected framing, water management, and lighting planned before construction are part of one coordinated build.
We are not going to tell you TimberTech and AZEK are bad products, because that would be a lie and you would know it. They are strong products with different tradeoffs. Trex became the better system for the way we build in New York. That is a Pinnacle conclusion from Pinnacle's field experience, not a universal verdict.
We still specify TimberTech tongue-and-groove for covered ceilings. When a porch ceiling wants warmth, that product is right and we use it without apology. Who wants to look at more sheetrock everywhere?
Same with the rest of the property. Stone, pavers, steel, cable, glass — we use what belongs where it belongs. The deck surface is the one place we stopped compromising, and we stopped because of what we watched happen outside.
Lighting belongs in the design, not bolted on after the invoice clears. Risers, rails, walkways, the water — it gets planned when the frame gets planned, installed last, after the picture frame and railings: in-deck lights in the second picture-frame board inside the rail line, one centered in each railing section, post caps warm white. It disappears into the deck instead of sitting on top of it.
Black railing does not fight the view. It disappears into it. That is a design decision we make on purpose, and it is the difference between a deck you look at and a deck you look from.
Compare our Trex decking options · Explore the building guides · See the Pinnacle process

Your Property
Tell us about the property. Next comes a site and design consultation, then a scoped proposal with materials and timeline. Engineering and permits are included.