From First Call to First Footing: What Actually Happens Before We Build Your Deck
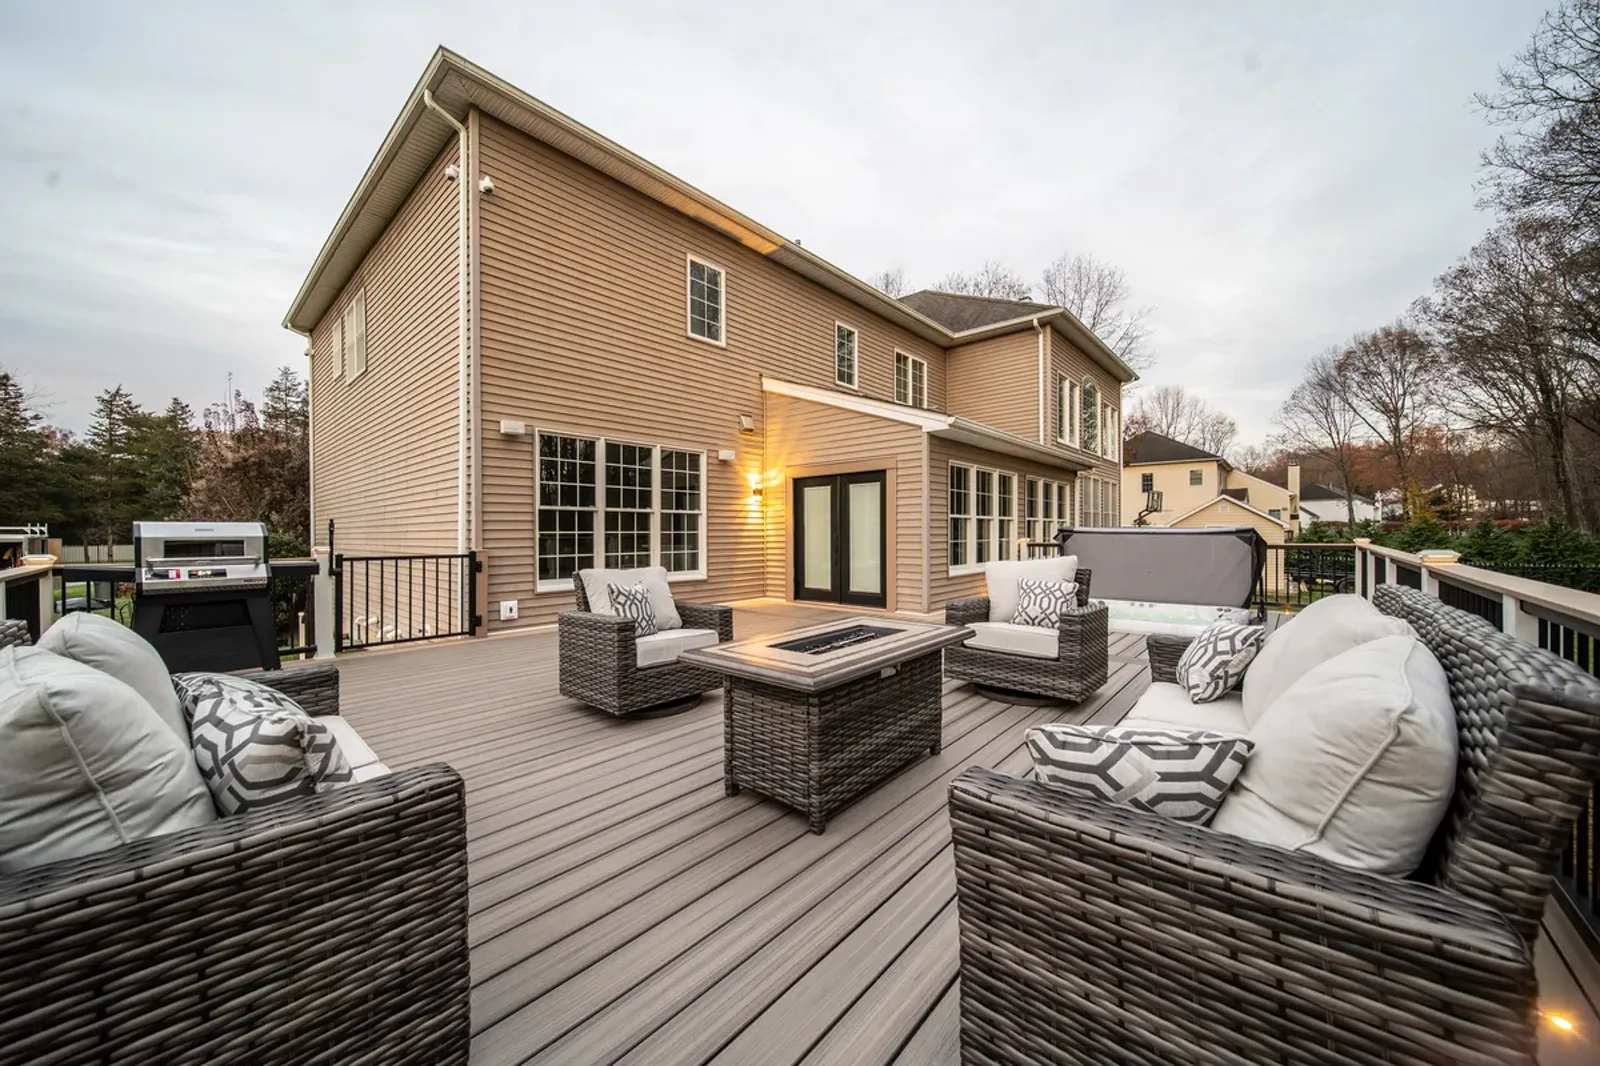
Most homeowners ask us one timeline question first: how fast can you build it? The honest answer is that the build is the short part. Once permits are in hand, the size of the deck, its levels and features, and the weather set the build schedule. The longer part of the calendar comes before anyone swings a hammer — and that front end is where a deck project is won or lost.
Here is what actually happens between your first call and the foundation going into the ground, stage by stage, and why each stage exists.
Stage 1: The site visit
We walk the property with you. Not to measure a rectangle — to read the site. Where the grade falls, where water goes when it rains, where the sun sits in July at six in the evening, what the view corridor is worth keeping open, how the door heights and interior floors line up with what you want outside.
This is also where budget conversations happen in plain terms. Every deck we build is sized, engineered, and detailed for one house and one yard, which is why there is no price menu on our website. By the end of the visit you know what is realistic, and we know what to design.
Stage 2: Design
The design phase turns the walk-through into a buildable plan: footprint, levels, stair runs, railing selections, lighting plan, and the material palette. You review it, we revise it. Two or three rounds is normal. This stage moves as fast as the decisions do — homeowners who pick materials in a week keep the calendar tight; kitchens with six appliance decisions take longer, and should.
Nothing here is wasted time. Every decision made on paper is a change order avoided during construction.
Stage 3: Engineering
An engineer confirms the structure for your exact site: beam and joist sizing, load paths, and connection details. Where the site calls for helical piles, which is most elevated builds, the plan sets them: how many, where, and to what torque. A deck at grade is engineered to the lot.
Engineering and permits are always part of our build. They are never a line item you can strike to lower a bid, because the version of this project without engineering is not a cheaper version of the same deck. It is a different, weaker product wearing the same boards.
Stage 4: Permits
We prepare and submit the permit package: drawings, engineering, and whatever your town layers on top. This is the stage nobody controls. Some Hudson Valley towns turn a clean residential package around in two weeks; others take six or more, and properties near wetlands, steep slopes, or scenic overlays can trigger additional review boards that meet monthly.
Two things make this stage faster: a complete package on the first submission, and a builder the building department has seen before. We confirm requirements town by town before we submit, because a rejected package does not go to the front of the line when it comes back.
Stage 5: Materials
While the permit is in review, materials get ordered. Decking and railing are specified together as one system — it protects the warranty coverage and it means color-critical pieces come from matched production runs. Long-lead items like railing infill, lighting, and outdoor kitchen components get ordered first, so a late part is less likely to stall the build.
Stage 6: The build
The foundation goes in first. Helical piles are torque-verified, with no curing wait. A deck at grade is engineered to the lot. Then the frame, picture-frame decking, and railings. Lighting goes in after that: laid out, drilled, set, and wired from below. Then the punch list. Because the thinking happened in stages one through five, the build itself is the calm part: executing a plan that has already survived an engineer, a plan reviewer, and your own revisions.
Where the calendar actually goes
Add it up and a typical project runs a few months from first call to final walkthrough — and the build is usually the smallest block on that calendar. Design moves at the speed of decisions. Engineering takes days. Permits take what your town takes.
The pattern worth knowing: the stages that feel slow are the ones protecting you. A deck that skips them goes up faster and comes apart sooner. The calendar in front of the build is not waiting — it is the work.
Frequently asked
How long does a deck project take from start to finish?
Most of our projects run a few months from the first site visit to the final walkthrough. Once permits are in hand, the build schedule depends on size, levels, features, and weather; design decisions and your town's permit review set the rest of the calendar.
Can we skip the permit to save time?
No — and a builder who offers to should worry you. An unpermitted deck can stall a home sale, complicate an insurance claim after an incident, and force a retroactive approval process that costs more than the permit ever would. Engineering and permits are part of every build we do.
What can I do to keep my project moving?
Make design decisions promptly, and get us the property documents your town wants early — a survey helps in almost every Hudson Valley municipality. The stages we control move quickly; the stage the town controls moves best when the package is complete on day one.