"Chef Road: When a Deck Became an Outdoor Living Project"
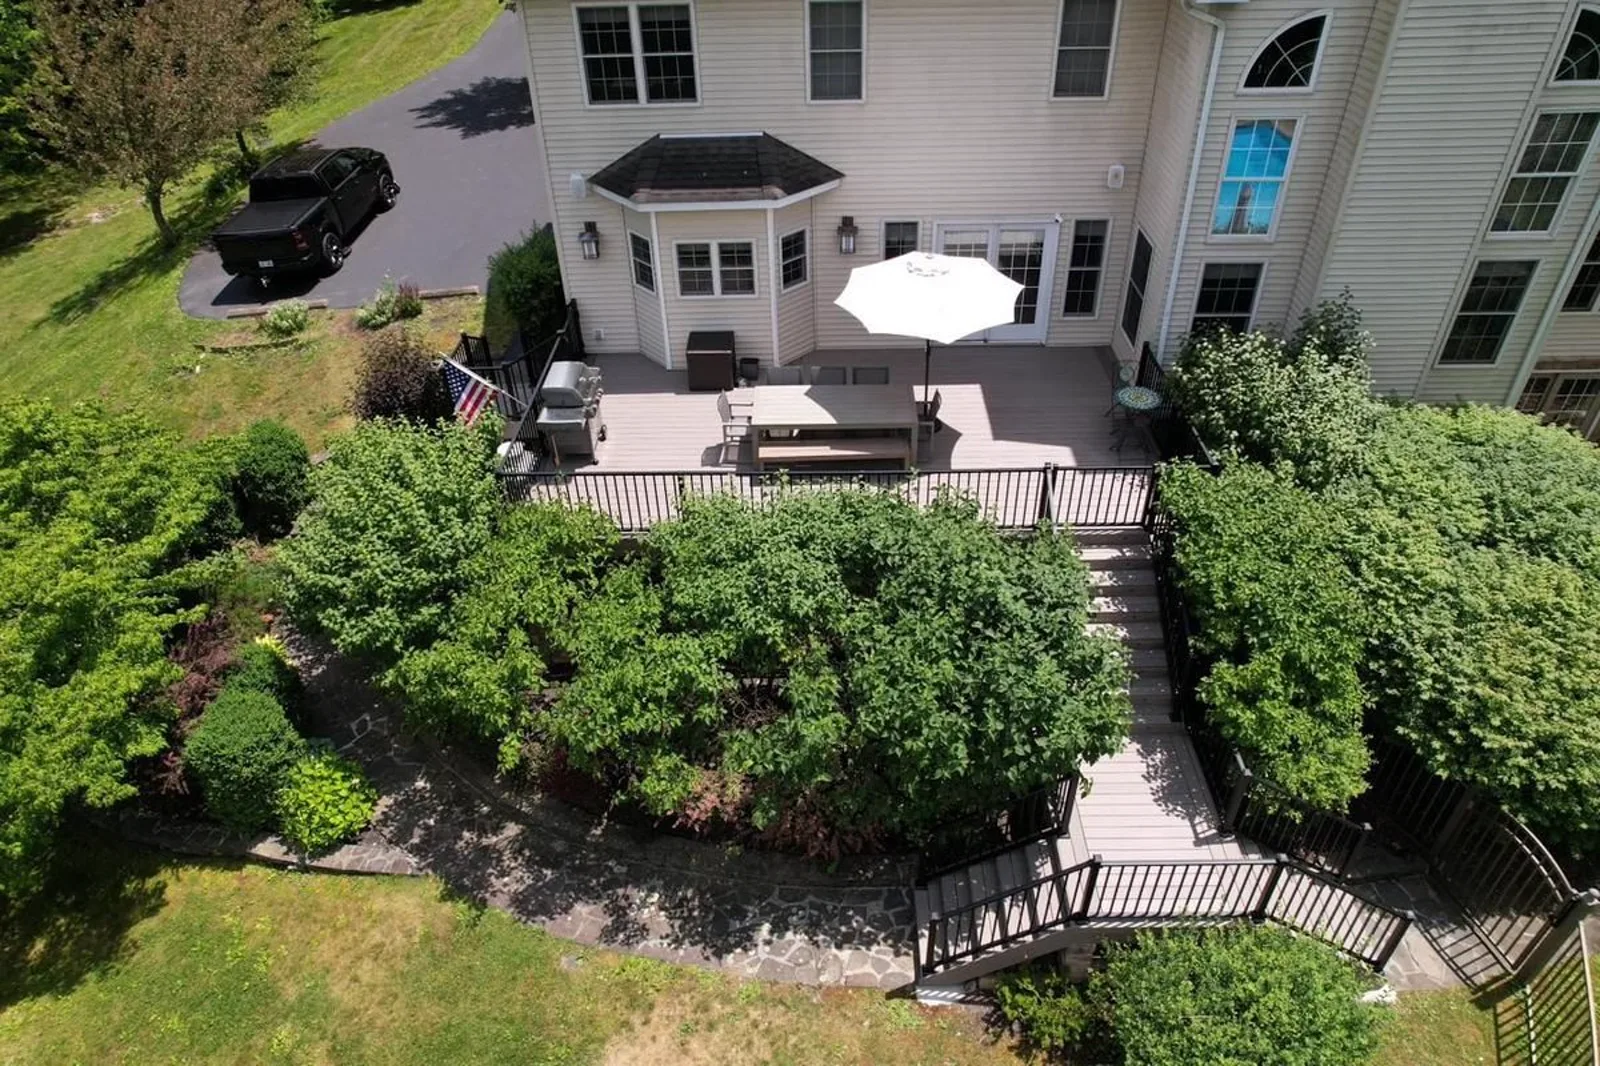
Chef Road changed how we look at the space under a deck.
A Hudson Valley decking company had priced the project like a deck. By then it was not really a deck anymore — it was turning into a full outdoor living build.
That is a different animal, and it needs to be scoped like one.
Trex called us in. We took the job over. Most of the material was already on site, and the decking was Trex Enhance. But the real lesson was not the board.
The lesson was underneath
That project was the first time we put a finished ceiling on the underside of a deck.
Before it, we had been fed up with under-deck drainage. We had watched other systems fight winter, condensation, and freezing, and we were not willing to sell a homeowner a ceiling that would turn into a headache the first hard season.
Managing the water above the joists changed that. Once the framing stayed dry and the ceiling below could actually be finished, the whole idea clicked.
The deck was no longer just the deck. It was the roof of another room.
That is when the project starts looking different. You are not building a place to grill. You are building a second space underneath the first one — and lighting, ceiling finish, walls, furniture, storage, shade, and weather protection all start to matter, because people are going to spend time down there.
Where scope gets honest
That takeover is also where our thinking on scope got more honest.
It is easy to look at a basic deck number and think it covers a lot. Then you take over projects where that number never had a chance of covering the real work — structure, water management, finish, railing, ceiling, inspections, the details nobody photographs, and the callbacks that come from skipping any of them.
None of that is padding. It is the difference between a deck that is finished and a deck that is merely built.
Chef Road made the point in a way that was impossible to ignore.
There is a difference between pricing a deck and pricing the whole environment.
Pinnacle builds the environment.
Frequently asked
Why did the original scope come up short?
It was priced as a deck while the project was becoming an outdoor living build. Those are different scopes with different structural, drainage, and finish requirements. The number was not dishonest so much as aimed at the wrong project — which is what happens when scope grows after a quote is written.
What makes a project stop being "a deck"?
Usually the space underneath. Once the area below is meant to be used — a ceiling, lighting, weather protection, furniture — the deck becomes a roof, and it has to be engineered and drained like one. Cladding, privacy walls, outdoor kitchens, and integrated lighting push a project across the same line.
Do you often take over another contractor's project?
It is not what we look for, but it happens, and it usually happens for the same reason: the project grew past the scope it was sold under. Where the existing structure and material are sound, we work with what is there. Where they are not, we say so before starting rather than after.
How do I avoid this on my own project?
Decide what the space under the deck is for before anyone prices the deck. That single answer changes the framing, the drainage, the height, and the finish schedule. Deciding it after the boards are down is the expensive order to do it in.