Messco Showroom: Building the Details Clients Need to See in Person
Not a sample rack — a working demonstration.
Samples answer one question. Decks ask a dozen.
A sample chip tells you a board's color in your hand, in one light, at one size. It cannot tell you how that color moves across a full board, how a picture-frame border reads at the scale of a real deck, what a cable railing does to a sightline, or what riser lighting does to a stair after dark. Those are the questions a deck actually gets judged by, and they only get answered at finished scale.
So we built the answers. The displays at Messco Building Supply are working construction — full assemblies you can walk on, lean against, and switch on. Stand at the rail and check the sightline. Walk the surface and feel the fastening. Have the lighting cycled through its scenes. It is the difference between being told how a system behaves and watching it behave.
A sample tells you the color. A working display tells you how the whole system feels.
Many systems, one readable display.
A showroom build has a problem a residential deck never faces: it has to demonstrate many systems at once — decking lines, two railing philosophies, borders, fascia, fence, lighting, power — without turning into a noise of product. Every assembly has to stay individually readable while the whole display still reads as one piece of construction.
Two rules governed the build. First, exterior and interior displays get the same finish standard we put on a client's home — the showroom is the claim, so the workmanship is the evidence. Second, everything demonstrated live has to stay serviceable: wiring runs, the transformer, and the outlets are installed to be used daily by a working showroom, not posed for a photo. A display that only has to survive a ribbon cutting proves nothing.
Ocracoke, cable, and the details that decide a deck.
The exterior deck runs Trex Signature in Ocracoke — full boards in real daylight, which is the only honest way to judge how a tone's color movement behaves across a surface. The field is finished the way our residential fields are finished: picture-frame borders containing the board ends, fascia wrapping the edges, hidden fasteners leaving the walking surface clean. Board-end control is the detail that separates a finished deck from a covered frame, and here it sits at eye level where you can inspect it.
The railing runs two answers side by side. X-Series cable railing shows what an engineered tension system looks like up close — the terminations, the post rhythm, the sightline it preserves. Beside it, Trex Lineage cocktail rails show the other philosophy: a flat top rail wide enough to rest a drink on, the trade of a little sightline for a working surface. Standing between them settles in one minute a choice that catalog pages argue about for weeks.
Squared decks, a curved wall, and process control.
Inside, a Lineage squared-deck display puts alignment on trial under showroom light — the least forgiving light there is. Seams, borders, and board joints sit at conversation distance with no landscape to flatter them. If the seam control holds up here, it holds up on a job.
The curved-wall feature is the piece people photograph, but it is not a gimmick. Curved composite work is process control made visible: heat-forming, layout, and fastening have to agree with each other for the curve to land fair, and there is nowhere for error to hide in an arc. We built it to show what disciplined fabrication looks like — the same discipline, applied to a straight border, is why straight borders come out straight. A fence display rounds out the interior, so the property line gets the same in-person treatment as the deck.
Switched on, not described.
The lighting demonstration runs 22 in-deck lights, 22 riser lights, and 11 post-cap lights on a 300-watt color transformer — the three fixture types doing their three different jobs where you can compare them. In-deck fixtures define the surface and its edges. Riser lights make stairs read step by step. Post caps carry the railing line. Cycle the color scenes and the space itself changes: edges advance and recede, depth shifts, the same construction reads differently after dark. That is what a full-color lighting system is actually for, and no photograph replaces standing in it.
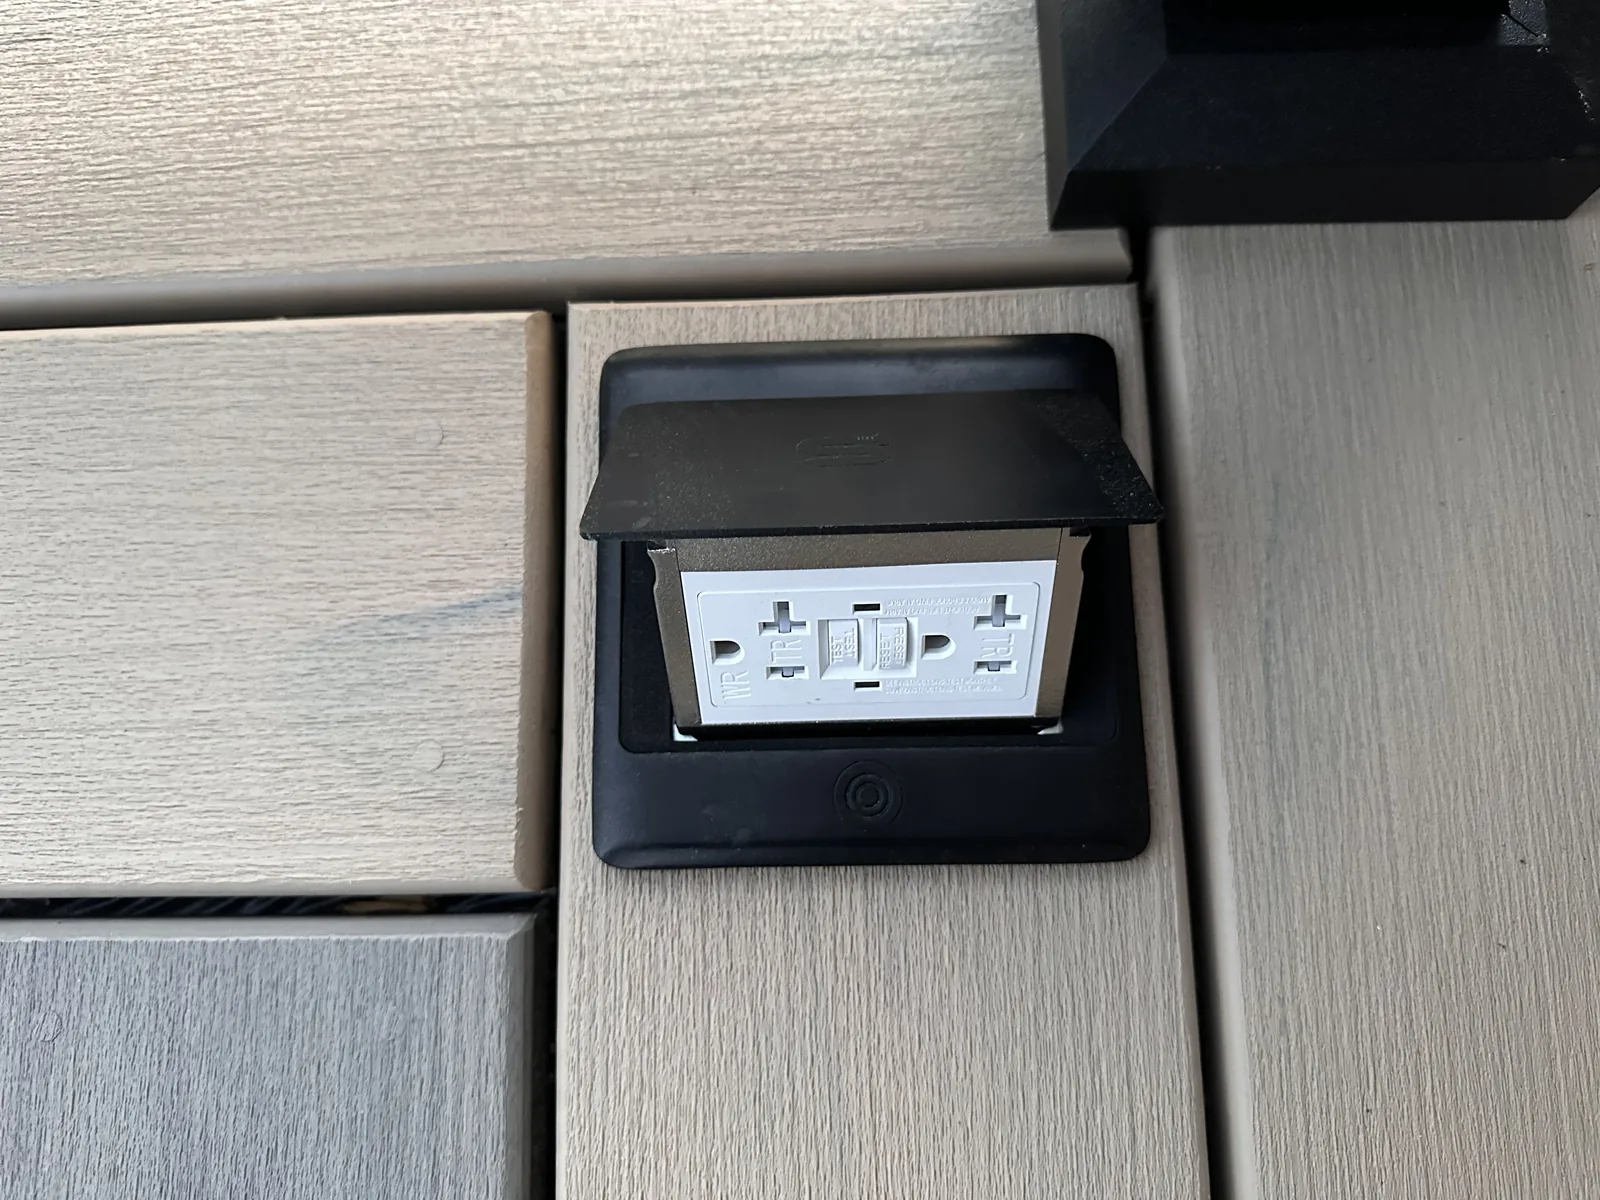
Power is demonstrated the same way: 3 pop-up outlets sit flush in the deck surface, located during layout — not added after — because outlet placement is a design decision the moment the decking is planned. The transformer and wiring stay accessible for service, and where showroom power crosses into line-voltage work, licensed electrical is part of the job. Low-voltage lighting is a wiring class, not an exemption from doing it right.
Seven steps, same as a residence.
- Program. List what clients need to see in person — surfaces, borders, both railing philosophies, lighting, power, curve work — and cut everything that does not teach.
- Layout. Plan the displays so each system stays readable, and locate the outlets and wiring paths now, during layout, where they belong.
- Structure. Frame the exterior and interior assemblies to the same standard a residential frame gets — the surfaces will be walked on daily.
- Rough-in. Run the lighting wiring, set the 300-watt transformer with service access, and rough the three pop-up outlets before any surface closes.
- Surfaces. Ocracoke field with borders and fascia outside; the Lineage squared-deck, curved wall, and fence display inside.
- Railing. X-Series cable tensioned to spec beside the Lineage cocktail rails, both at leaning height.
- Commissioning. All 55 fixtures zoned and scened on the color transformer, outlets tested, and the display handed to the Messco team to run every day.
What the showroom teaches.
- Color decisions made on full boards in real light hold up. Decisions made on chips get remade.
- Railing is chosen by standing at it — sightline versus working top rail is a one-minute decision in person.
- Lighting is understood by watching zones and scenes run, not by counting fixtures on a plan.
- Power belongs in the layout conversation. An outlet located during design disappears into the deck; one added later never does.
- Curved work is a process demonstration. The arc proves the discipline that also keeps straight lines straight.
- A display that gets used daily is the honest kind. Anything we show at Messco is a detail we install on real builds.
Visiting during design? Ask us first and we will tell you exactly which displays match the direction your project is heading.
Trex Composite Decking - Trex Signature Railing - Haven Lighting - Picture-Frame Borders - Orange County Builds - Our Partners
Ready to plan your project?
Every build starts with a design consultation. Engineering and building permits are included in every project — never a line item.