Sugar & Spice — Full Property Restoration
One property, every Pinnacle system.
One property, every system we install.
The owners of Sugar & Spice Café in Poughkeepsie asked us to restore their entire property. Not a deck. All of it: the back deck, the front porch, the patio, the walkway, the lighting, the landscape. This is the one project that carries the complete Pinnacle package — structure, decking, hardscape, lighting, and plantings — on a single lot.
The site had two problems. The septic tank sat inside the ideal deck footprint, and the backyard grade sat too low for the patio the plan called for. We engineered past the first and imported our way past the second: tons of structural fill and gravel, graded level, plus select tree removal to open the canopy.
The deck spans the septic tank. The tank carries nothing.
Building over a septic tank is a structural problem with one acceptable answer: the ground above the tank bears zero load. We drove engineered helical piles into stable soil outside the tank's failure zone, establishing two verified anchor points.
From those piles, a heavy-duty bridge beam assembly clear-spans the full width of the tank area. The weight of the upper deck levels transfers down and outward to the piles. Nothing bears on the soil above the tank.
The span was calculated to hold clearance above the tank's access lids. The system can be pumped, serviced, and inspected without touching the carpentry above it.
That rigidity is also what makes the finish work possible. The herringbone inlay and picture-frame border above the bridge depend on miters that stay tight — a foundation that cannot settle is what keeps them tight.
Multi-level PVC, herringbone inlay, black border.
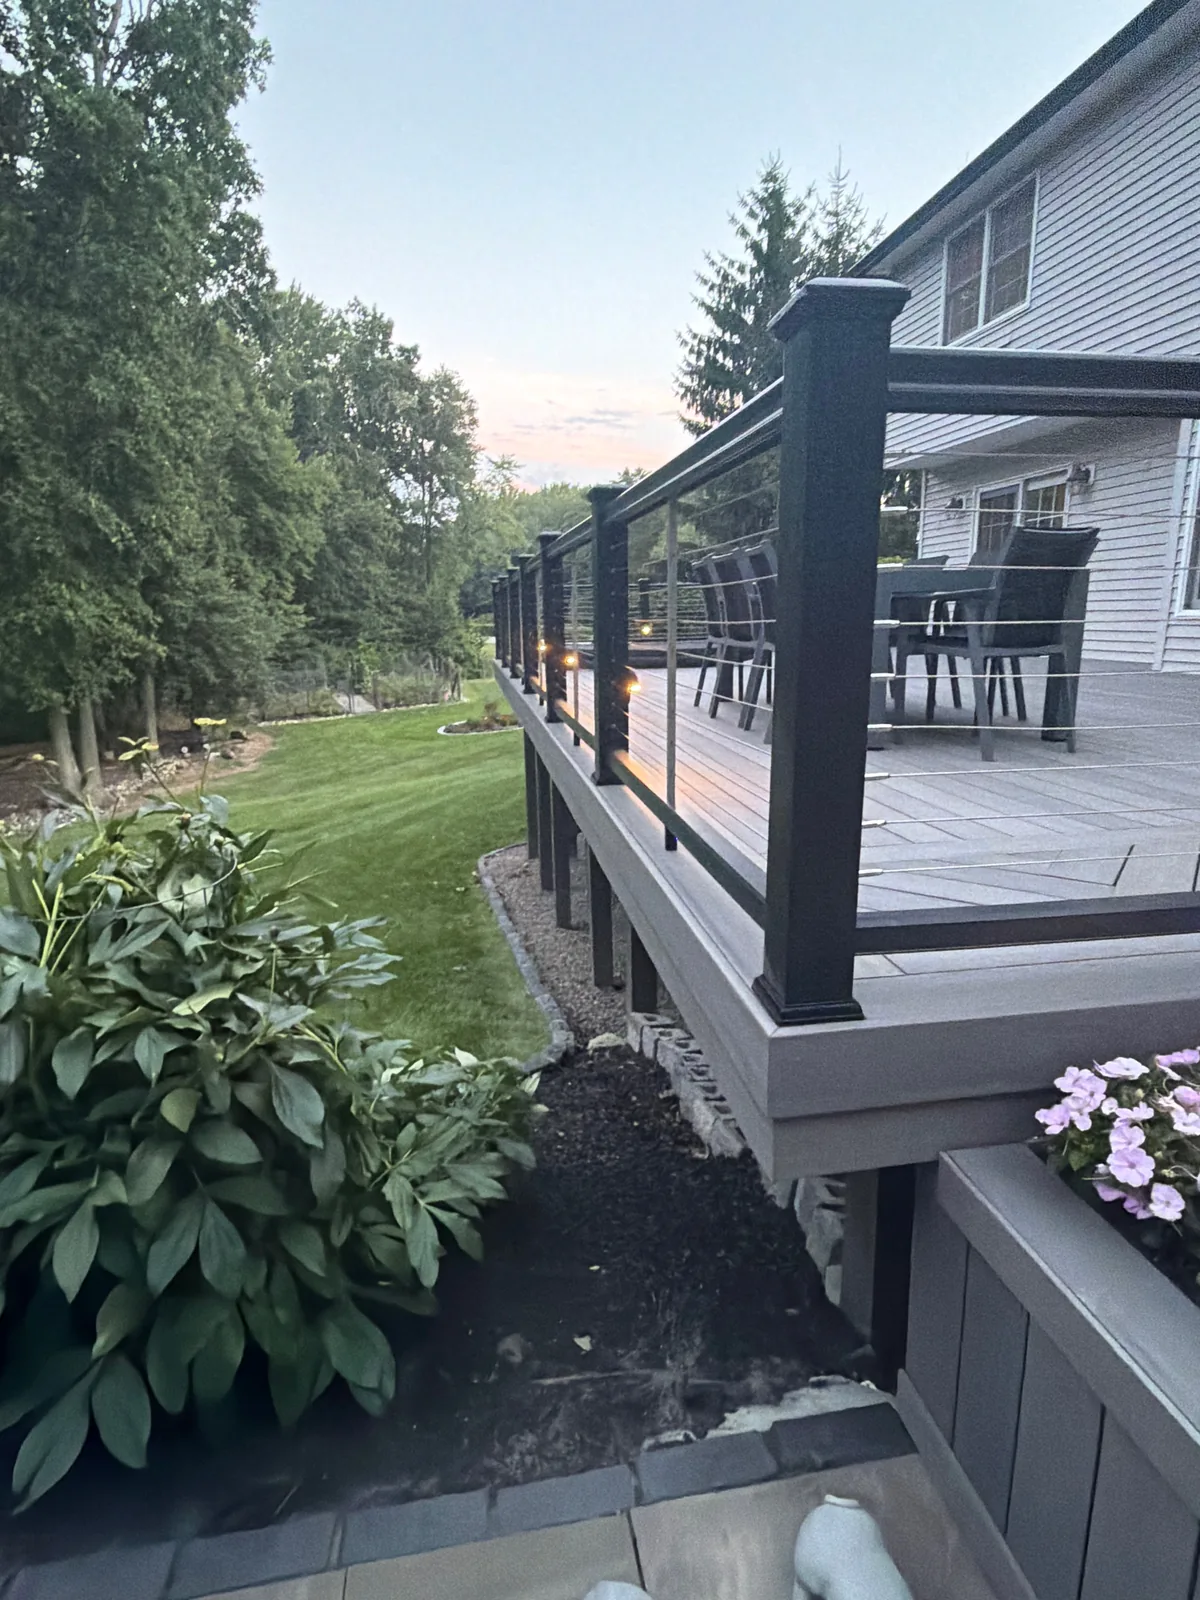
The back deck is TimberTech by AZEK PVC in Castlegate, laid in a custom herringbone inlay and framed with a black decking border. Composite cable railings keep the sightlines open to the rebuilt yard.
The carpentry does double duty: custom built-in planters, and matching built-in covers that conceal the AC condensers without blocking service access. A multi-level step-down layout walks the property down from the back door to the stone patio.
Trex Transcend Lineage, one color, every surface.
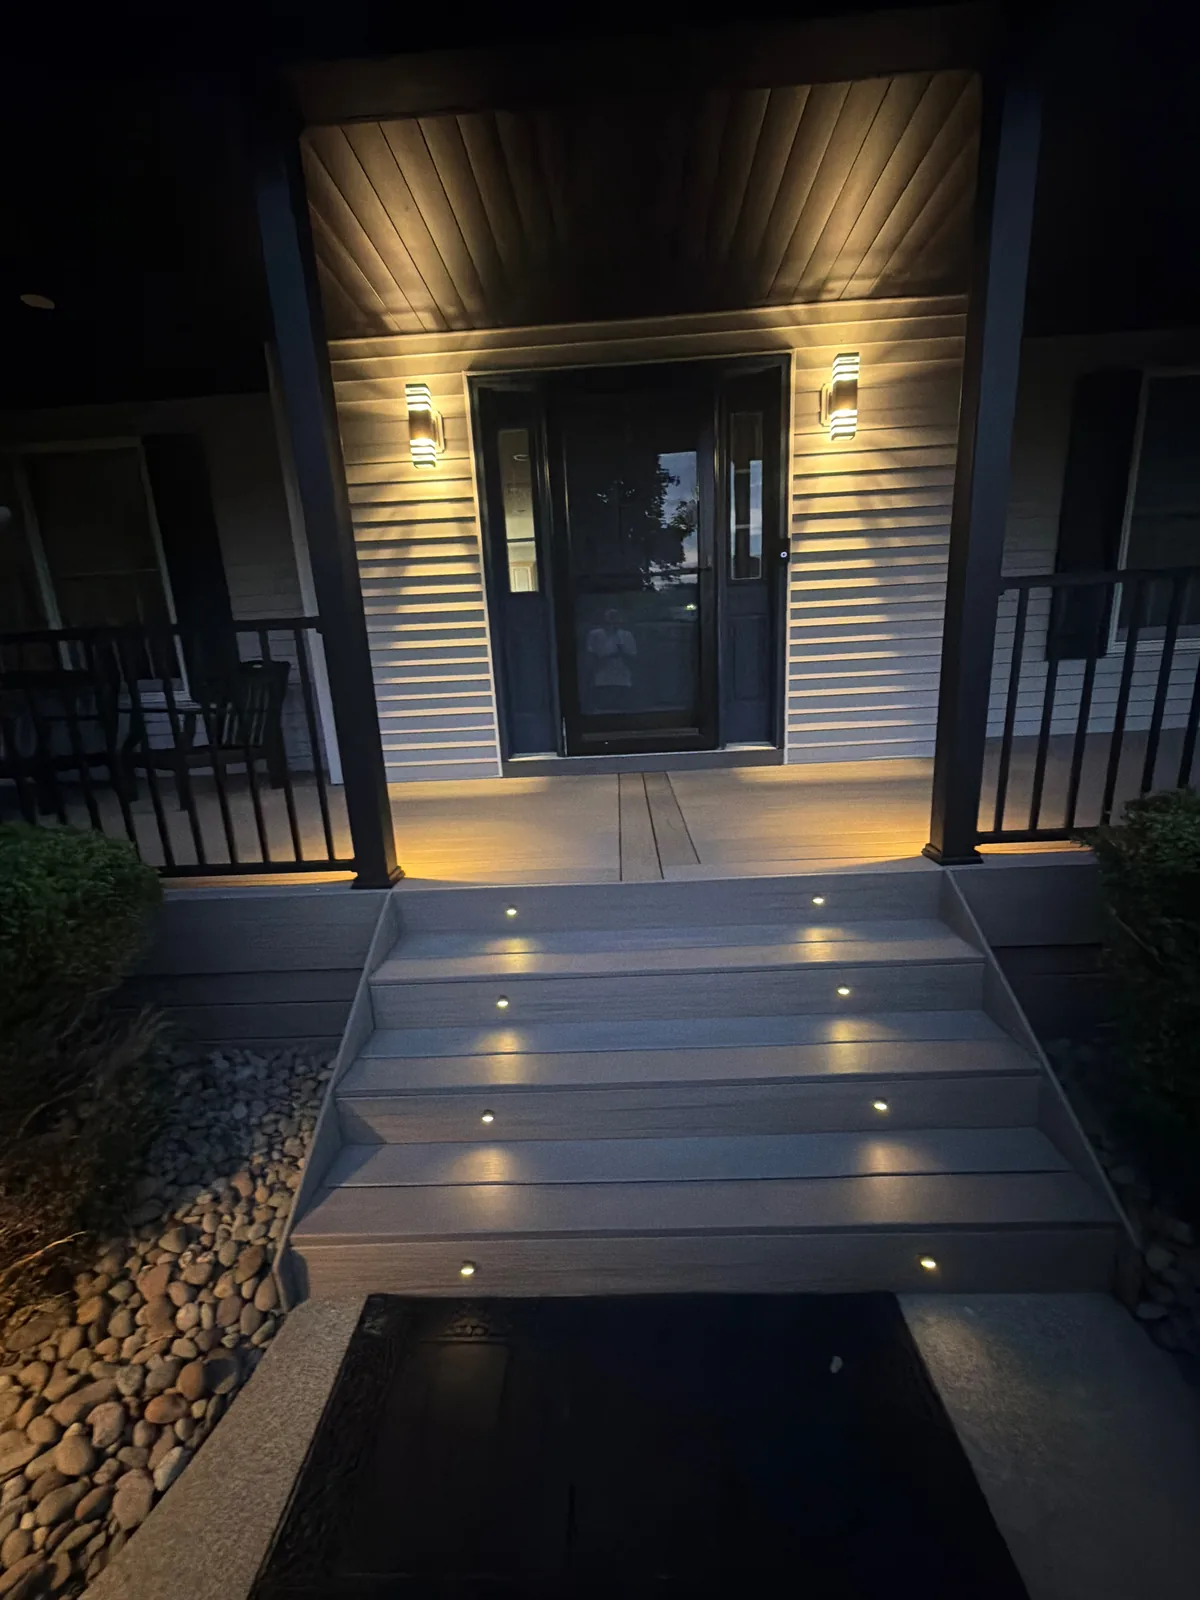
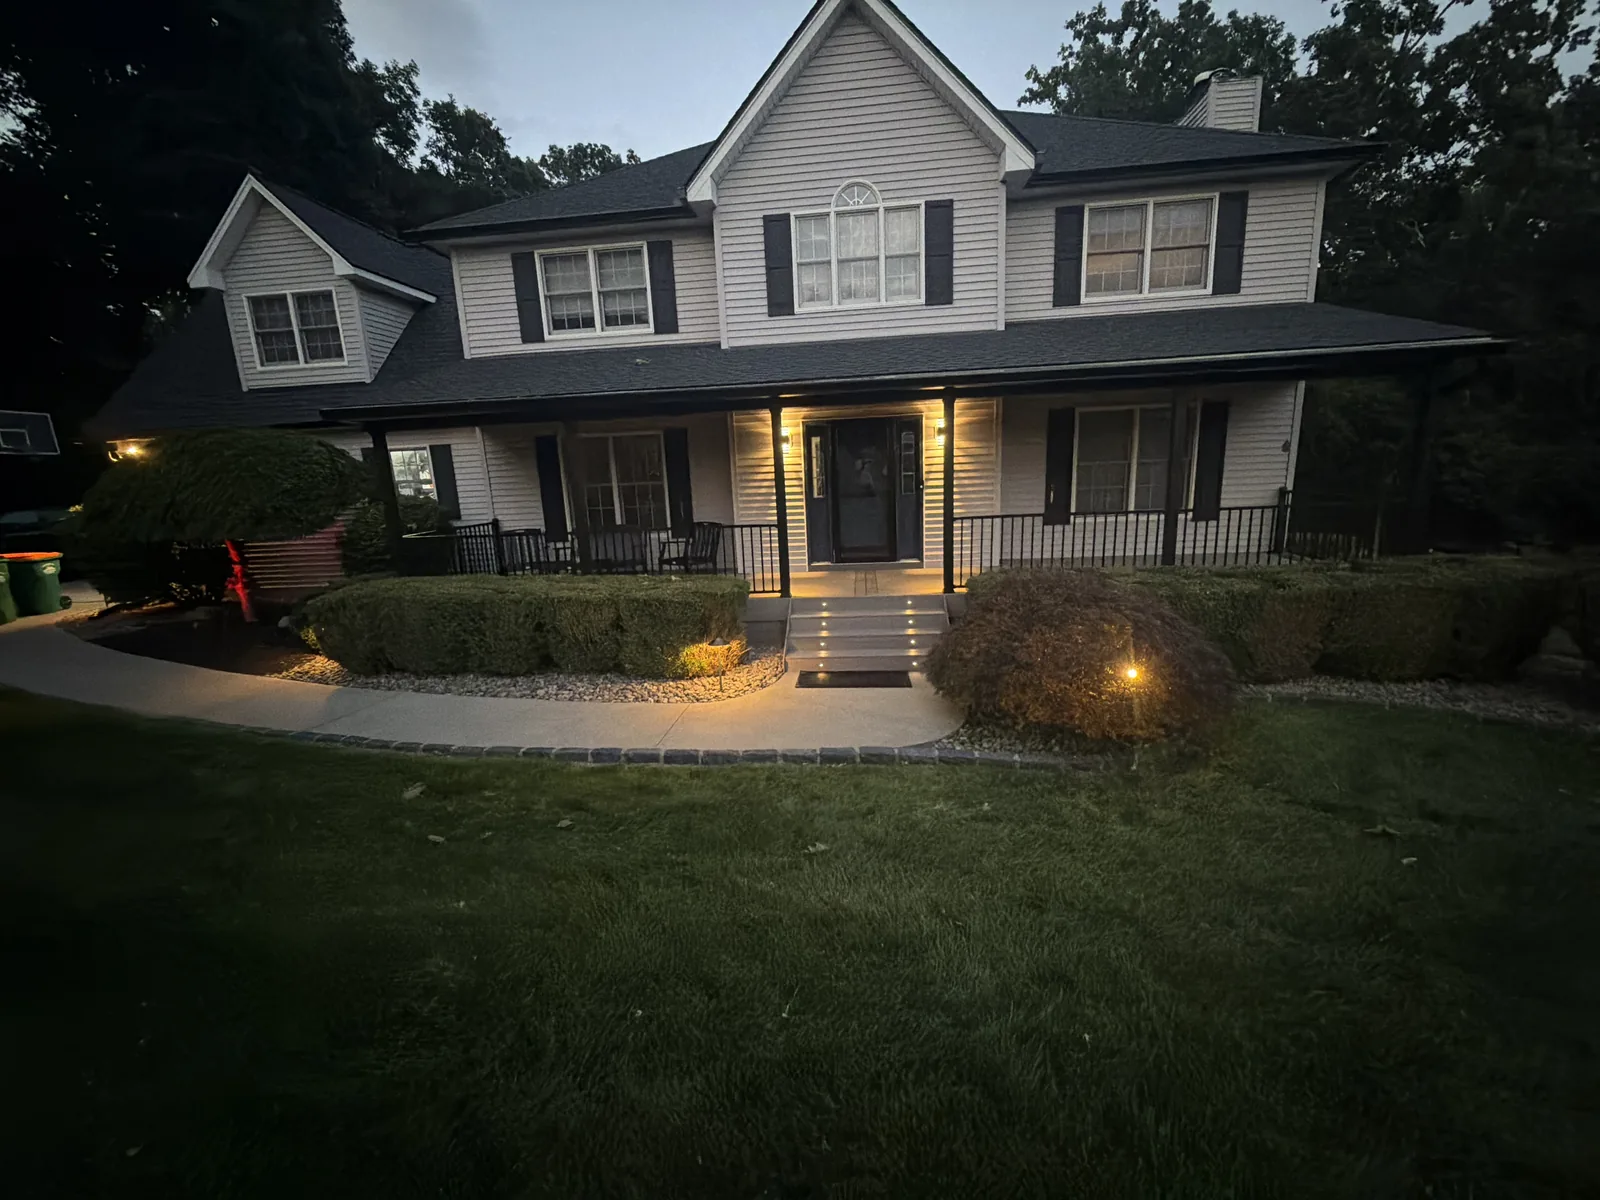
The front porch runs Trex Transcend Lineage in Biscayne continuously across the porch surface, stairs, skirting, and fascia — one tone, no seams in the palette.
Railings are Trex Signature aluminum in charcoal black with square balusters, and the columns carry color-matched Trex composite post sleeves.
Stone, light, and living material.
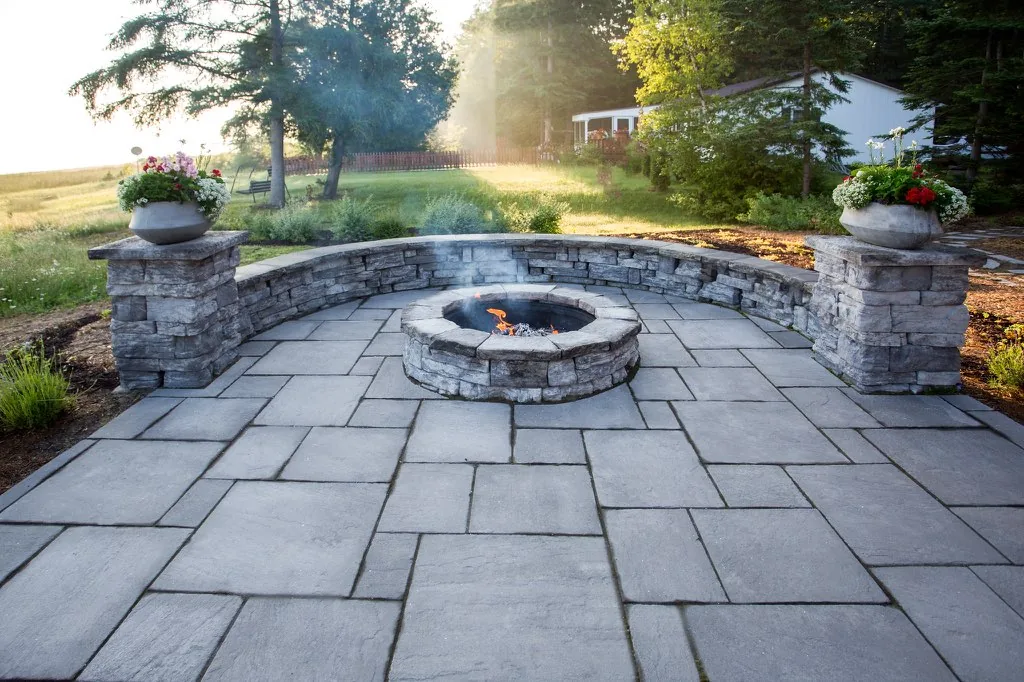
The patio is Oakville natural stone pavers framed with a Unilock Town Hall border in black. The concrete walkway is flanked on both sides by cobblestone accent borders.
Low-voltage lighting runs in three layers: white fixtures for the working light, color-changing zones for after dark, and uplights in the trees so the canopy joins the night scene. Around it: new flower beds, mulch, sod, and seasonal plantings — plus the detail guests always ask about, a tipped planter spilling a river of stone into the bed, as if the pot is pouring rocks into the garden.
Every piece of the landscape on this property — the cobblestone borders, the beds and plantings, the tree lighting, the spilled-stone planter — was designed and installed by Pinnacle’s own crew. One firm, one design, down to the last stone.
Built, not rendered.
Dutchess County Builds - Trex Composite Decking - Trex Signature Railing - Pavers & Hardscape - Helical Pile Foundations - How a Septic Bridge Footing Works
Ready to plan your project?
Every build starts with a design consultation. Engineering and building permits are included in every project — never a line item.